
Address
4342 Lorraine Court, Gulf Breeze, FL
Price
$ 355,000
Property Attributes
- MLS#1003786
- TypeSingle Family
- Listing Status Active
- CountySanta Rosa
- CityGulf Breeze
- AreaNavarre-Gulf Breeze
- NeighborhoodSANTA ROSA SHORES EAST
- Zip32563
- StyleCraftsman Style
- Year Built2006
- Taxes$ 1556
- Price$ 355,000
- Bedrooms3
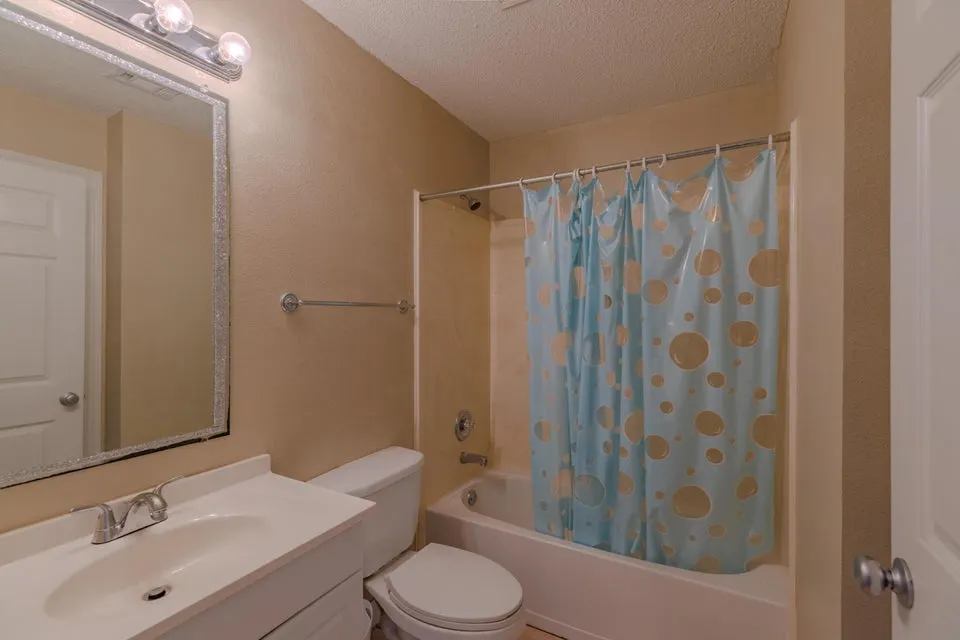
- Full Bathrooms2
- Half Bathrooms0
- Sqr Footage1602
- Lot Size0.23 Acres
Data Source:
Emerald Coast MLS (ECAR)
Property Description
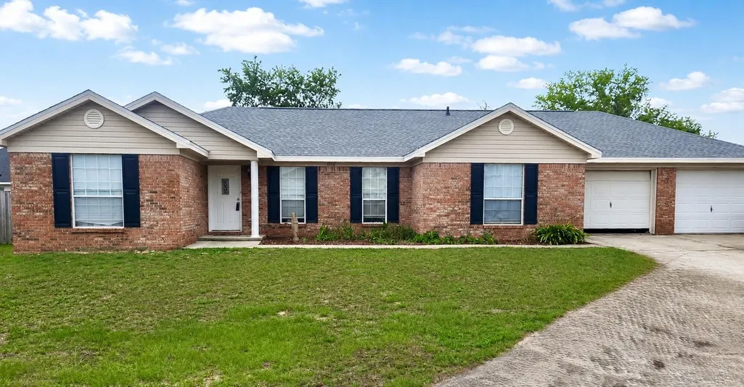
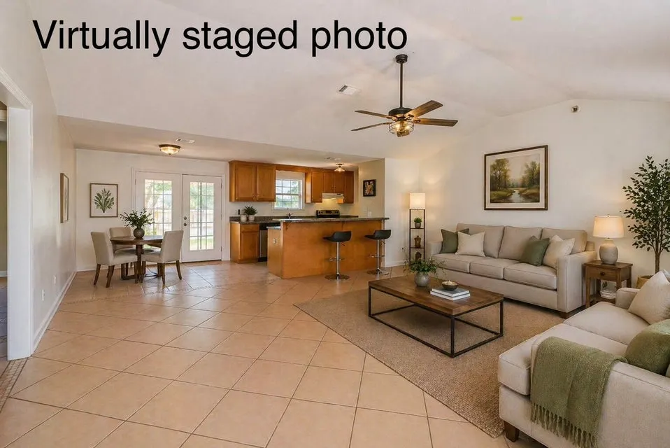
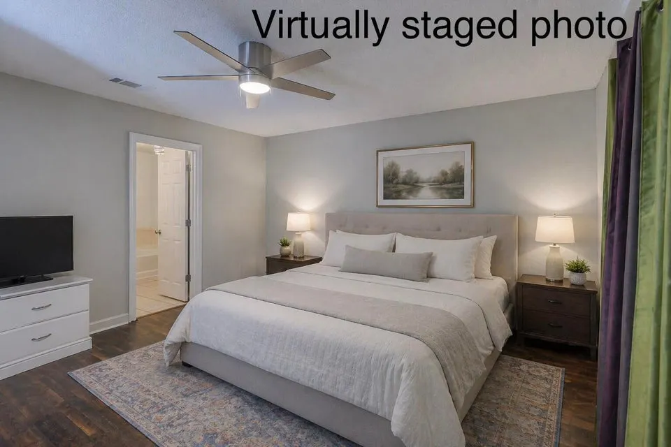
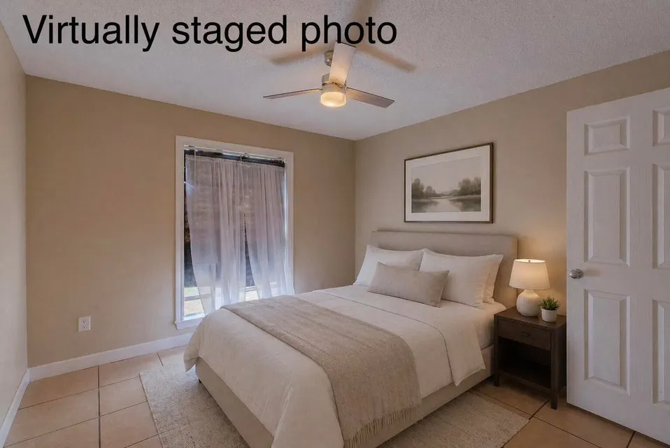
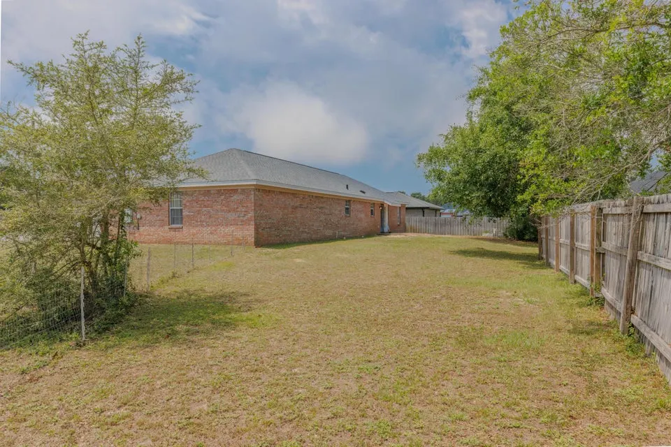
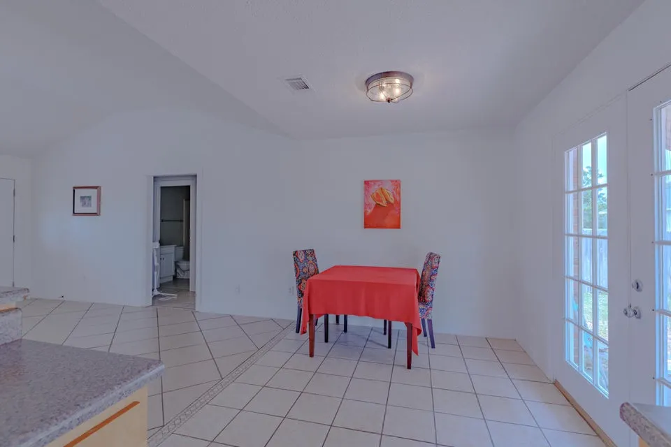
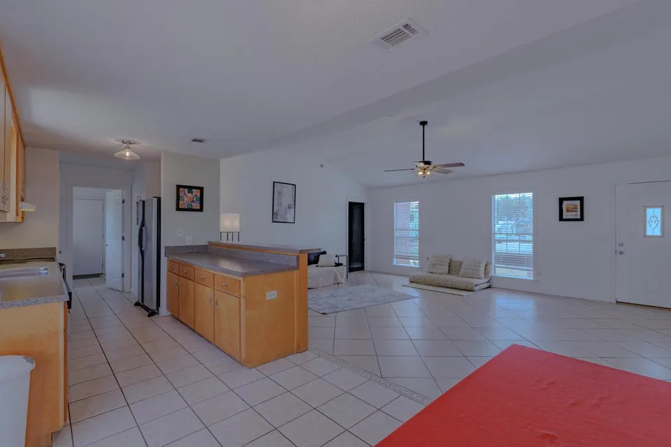
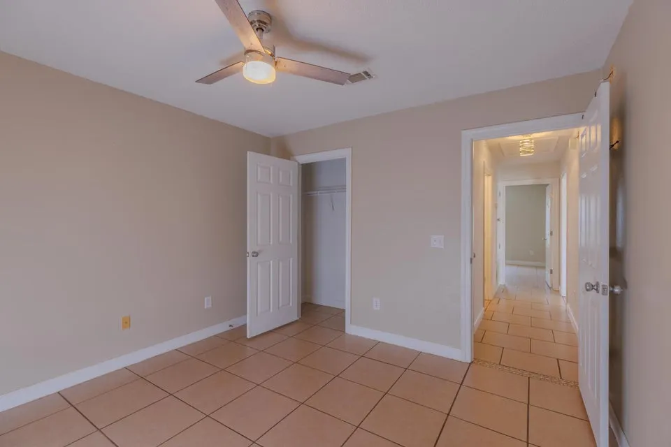
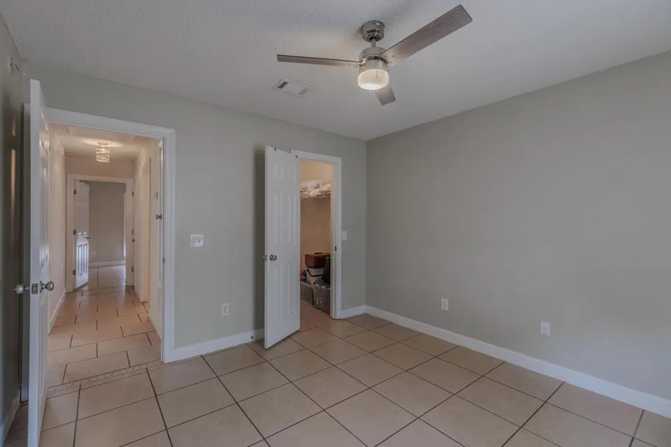
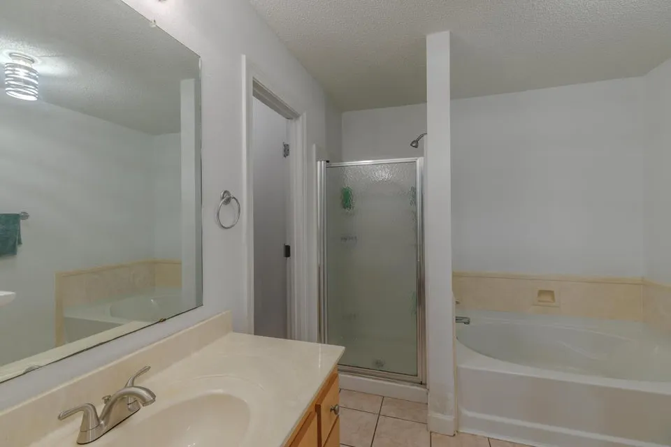
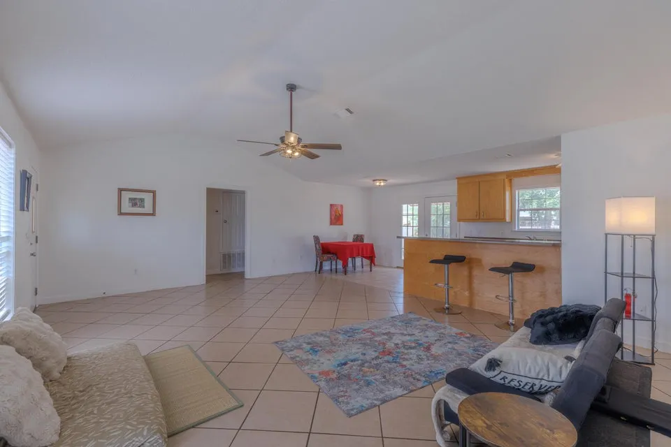
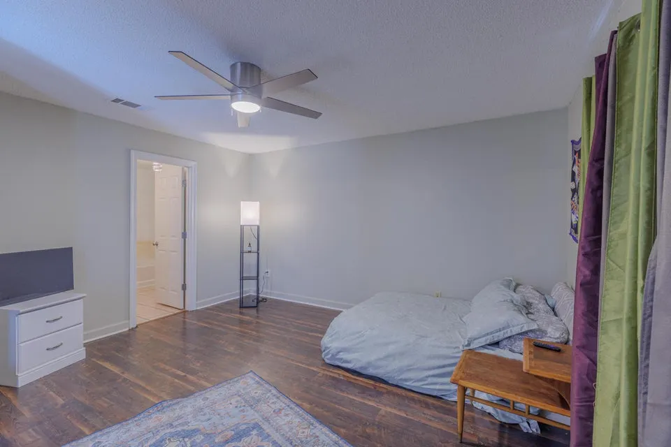
Located in a quiet cul-de-sac in sought-after Gulf Breeze, 4342 Lorraine Ct is a move-in ready 3-bedroom, 2-bath home offering a spacious floor plan, abundant natural light, and coastal living just minutes from the beach. This home features open living areas, generously sized bedrooms, and a functional layout with a split floorplan. Each bedroom offers privacy and flexibility. Enjoy the benefits of low-traffic cul-de-sac living, along with close proximity to top-rated schools, shopping, dining, and the sugar-white sands of Pensacola Beach. Major upgrade: roof replaced 2024. Whether you're searching for a primary residence, vacation home, or investment property, this home offers the location and layout buyers are looking for.
| Elementary School | Middle School | High School |
|---|---|---|
| Oriole Beach Elementary School | Woodlawn Beach Middle School | Soundside High School High School |
| Price History | |
|---|---|
| 5/22/2026 | Listed $355,000 |
General Features
| Utilities | Public Water |
|---|---|
| Zoning | Resid Single Family |
| Property Subtype | Detached Single Family |
| County | Santa Rosa |
| Property Type | Residential |
| Subdivision Name | SANTA ROSA SHORES EAST |
| Status | Active |
| Buyer Financing | Conventional,FHA,VA |
| Directions | From Gulf Breeze heading East to Midway on 98, turn right onto Central Prkwy, then right onto Joseph Circle. Left onto Lorraine Ct., home is on left in cul-de-sac. |
| High School | Soundside High School |
| City | Gulf Breeze |
| MLS Area | 11 - Navarre/Gulf Breeze |
| Lot Size Units | Acres |
| Lot Size Square Feet | 10018.8 |
| Elementary School | Oriole Beach |
| Middle/Junior High School | Woodlawn Beach |
| MLS Area Minor | 1106 - Midway/Tiger Point |
| Standard Status | Active |
| Sewer | Public Sewer |
| Heating | Central |
| Cooling | Central Air |
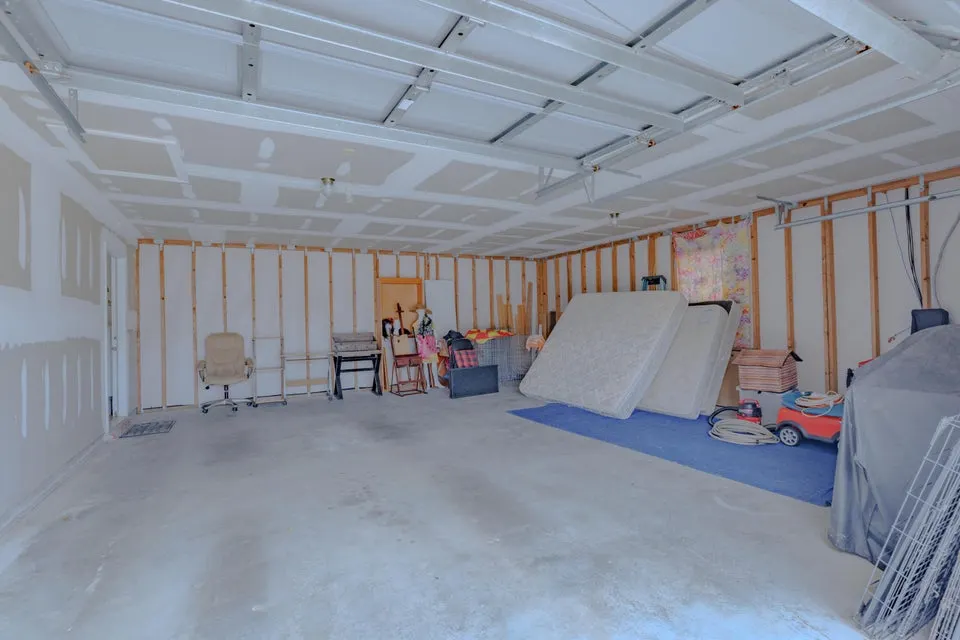
| Garage Spaces | 2 |
| Patio/Porch Features | Porch |
| Architectural Style | Craftsman Style |
| Construction Materials | Brick,Frame |
| Year Built | 2006 |
| Stories Count | 1 |
| Tax Year | 2025 |
| New Construction | false |
| Attached Garage | false |
| Total Rooms | 5 |
| Carport Y/N | false |
| Property Condition | Construction Complete |
Interior Features
| Total Baths | 2 |
|---|---|
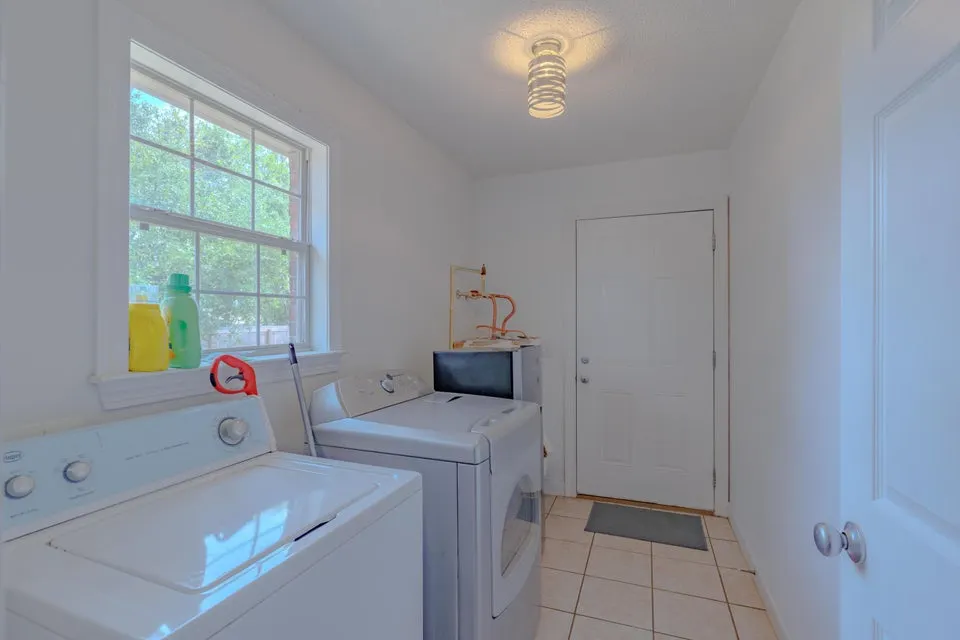
| Interior Amenities | Breakfast Bar,Ceiling Cathedral,Split Bedroom,Washer/Dryer Hookup |
| Flooring | Floor Tile |
| Air Conditioning Y/N | true |
| Heating Y/N | true |
Exterior Features
| Lot Features | Cul-De-Sac |
|---|---|
| Lot Size Area | 0.23 |
| Lot Dimensions | 10,237 |
| Lot Size Acres | 0.23 |
| Exterior Amenities | Lawn Pump,Shower,Sprinkler System |
| Building Area Total | 1602 |
| Parking Features | Garage |
| Water Source | Well |
| Total Parking | 2 |
Amenities
- Foreclosure
- Views
- Short Sale
- New Construction
- Adult 55+
- Lease To Own
- No HOA Fees
- Furnished
- Primary On Main
- Air Conditioning
- Seller Finance
- Green
- Fixer Upper
- Horse
- Golf
- Fireplace
- Deck
- Garage
- Basement
- Pool
Property vs Single Family Average in 32563
Price
Year Built
 Emerald Coast Association of REALTORS®, Inc. All information deemed reliable but not guaranteed. All properties are subject to prior sale, change or withdrawal. Neither listing broker(s) or information provider(s) shall be responsible for any typographical errors, misinformation, misprints and shall be held totally harmless. Listing(s) information is provided for consumer's personal, non-commercial use and may not be used for any purpose other than to identify prospective properties consumers
 Listing data provided by: Central Panhandle Association of Realtors (CPAR)
Information deemed reliable but not guaranteed. The information is provided exclusively for consumers personal, non-commercial use and may not be used for any purpose other than to identify prospective properties consumers may be interested in purchasing.
Listing data provided by: Central Panhandle Association of Realtors (CPAR)
Information deemed reliable but not guaranteed. The information is provided exclusively for consumers personal, non-commercial use and may not be used for any purpose other than to identify prospective properties consumers may be interested in purchasing.
